Planning your home
Bring your ideas, plans or property information. We’ll discuss the space you need and what matters most to you.
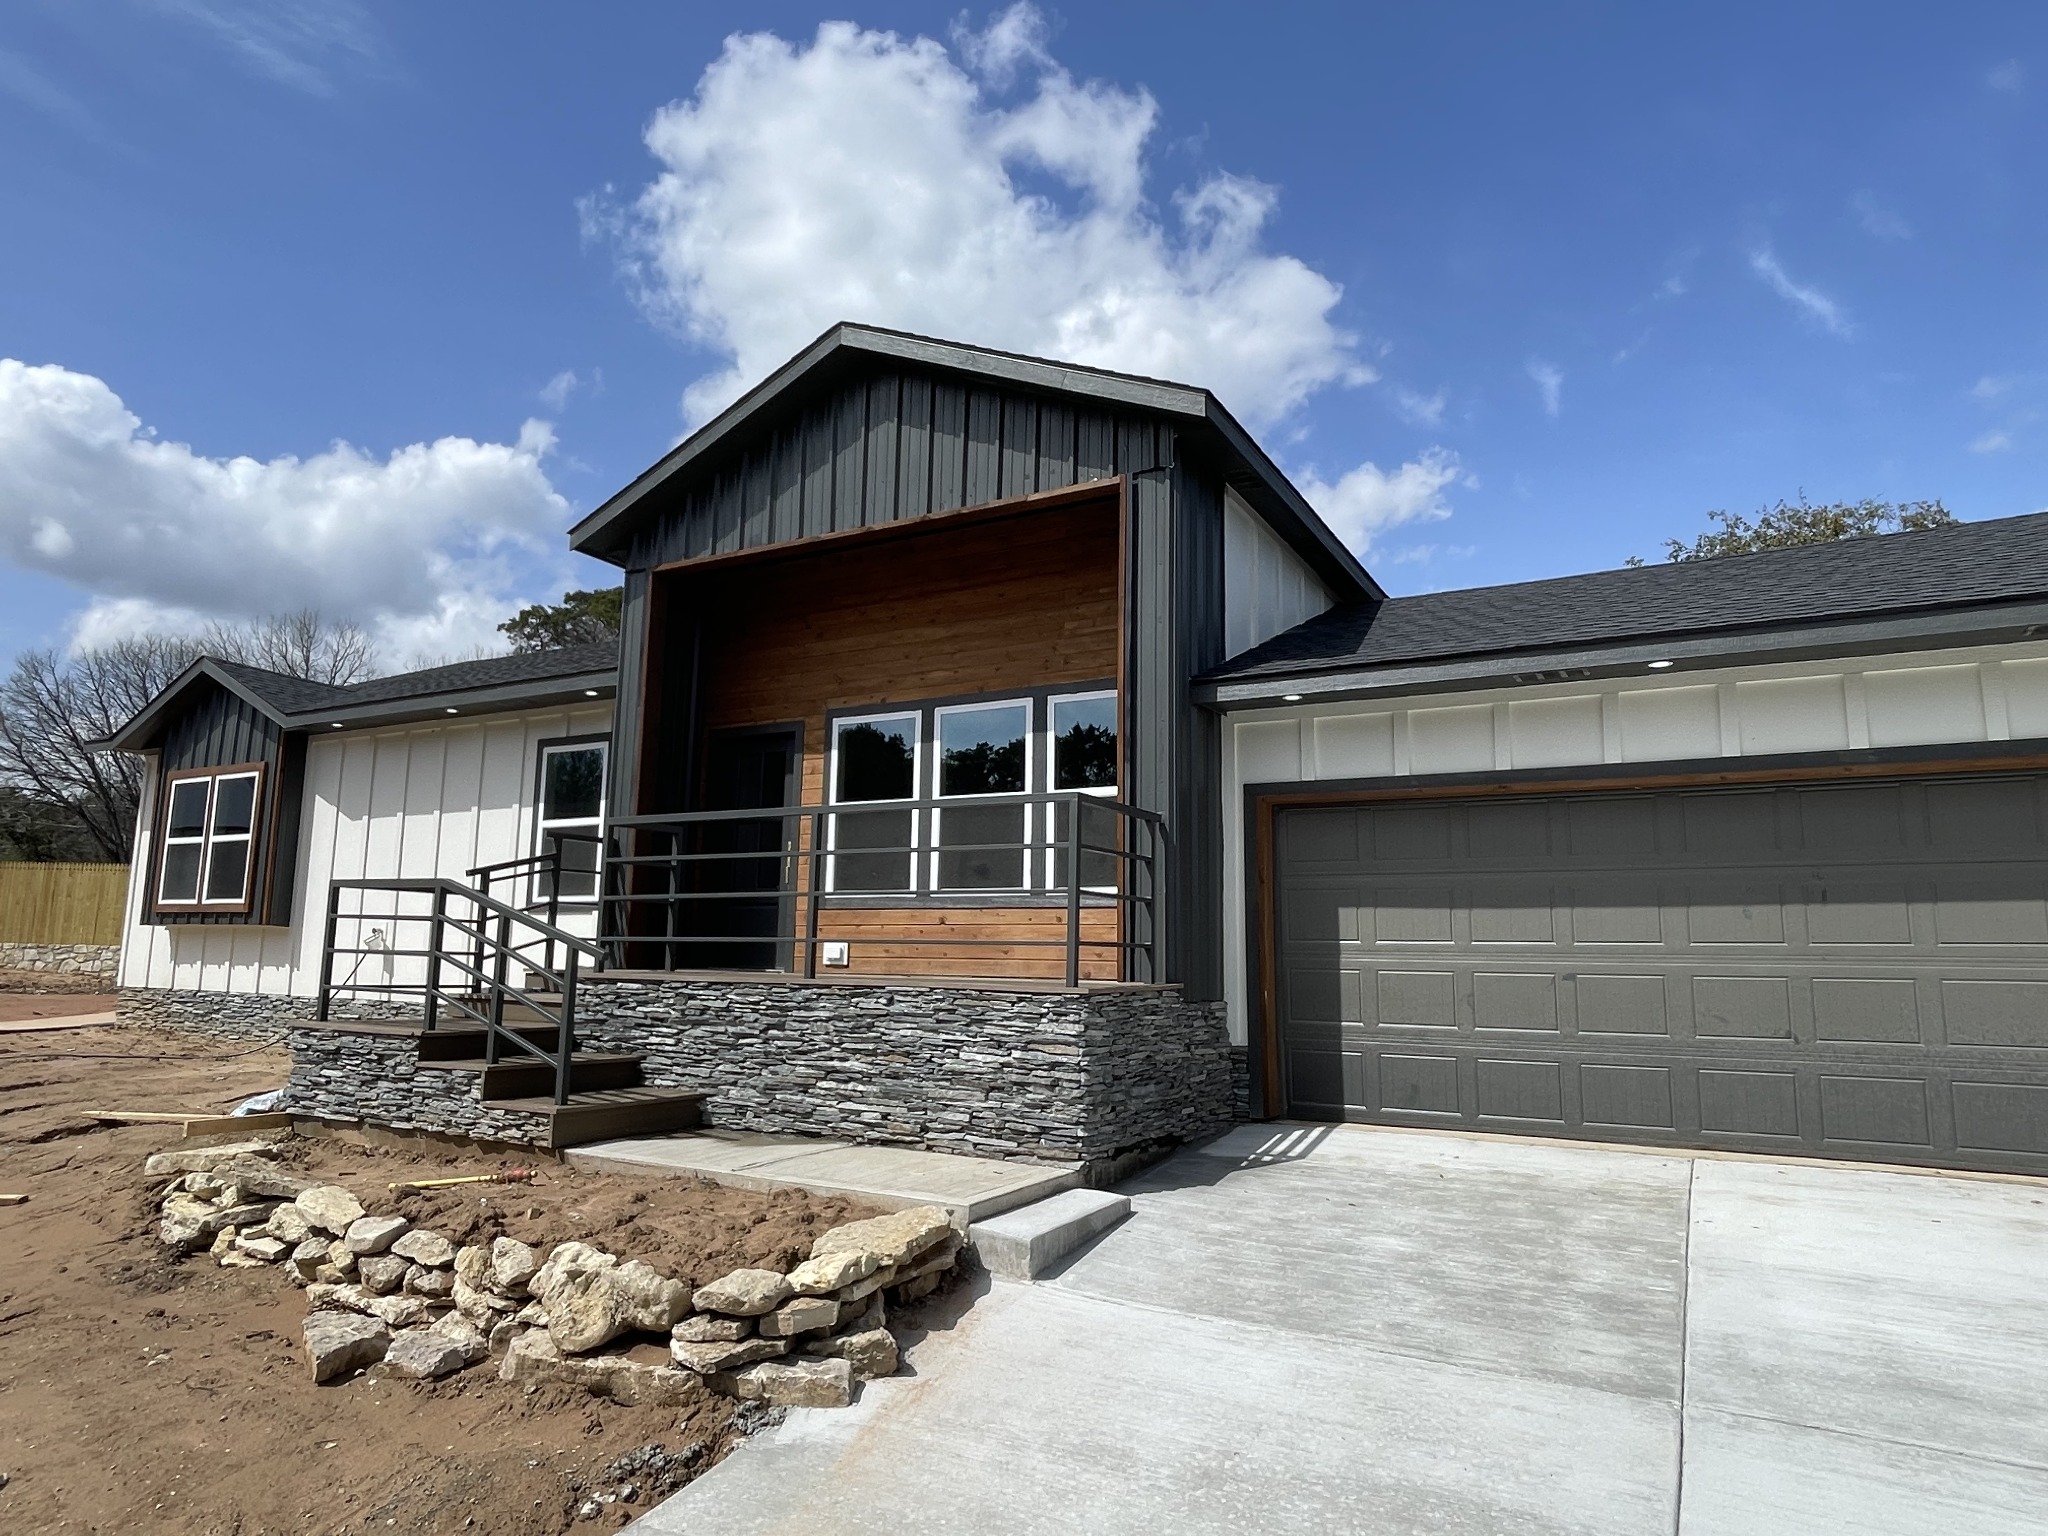
THE FINISHED HOME · BUILT BY ROI
FEATURED PROJECT
This ROI spec home began with bare ground. Site preparation, infrastructure and floor planning set the foundation for the construction and finish work that followed.
The plan brings together three bedrooms, an office, an open kitchen and living area, a garage, porch and deck. The finished exterior combines a wood-accented entry, stonework and contrasting siding.
Explore the site photos and floor plan below to see how the project came together, then talk with us about the property, spaces and details you have in mind for your own home.
FROM PLANNING TO FINISH WORK
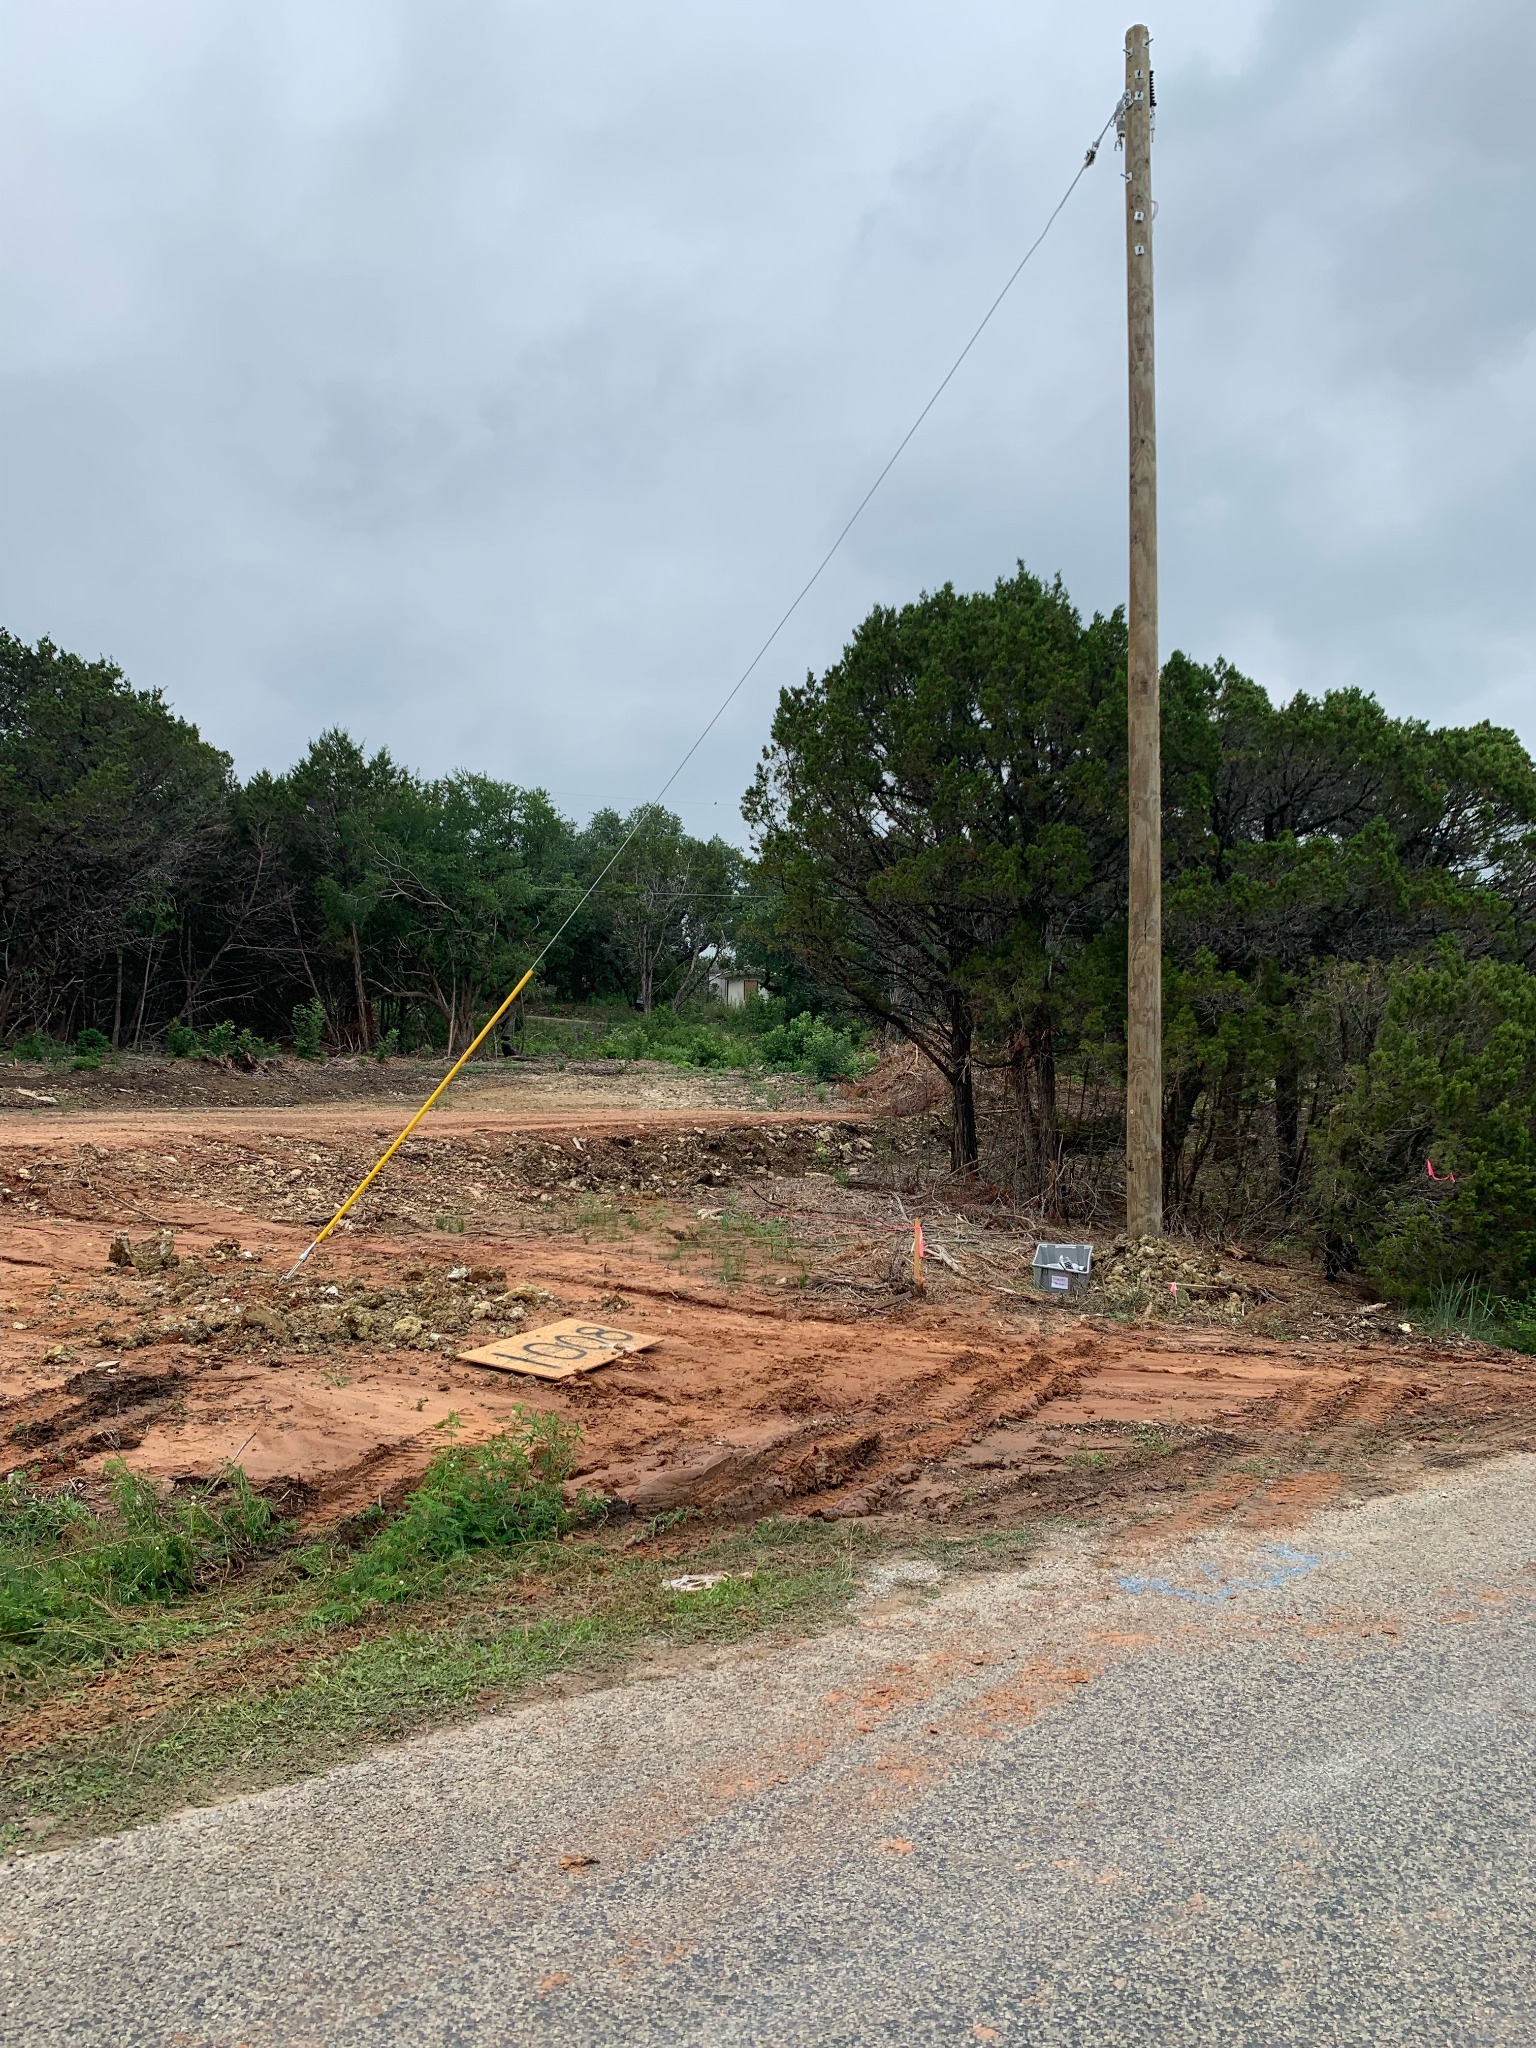
Before the house takes shape, the work begins with the property itself.
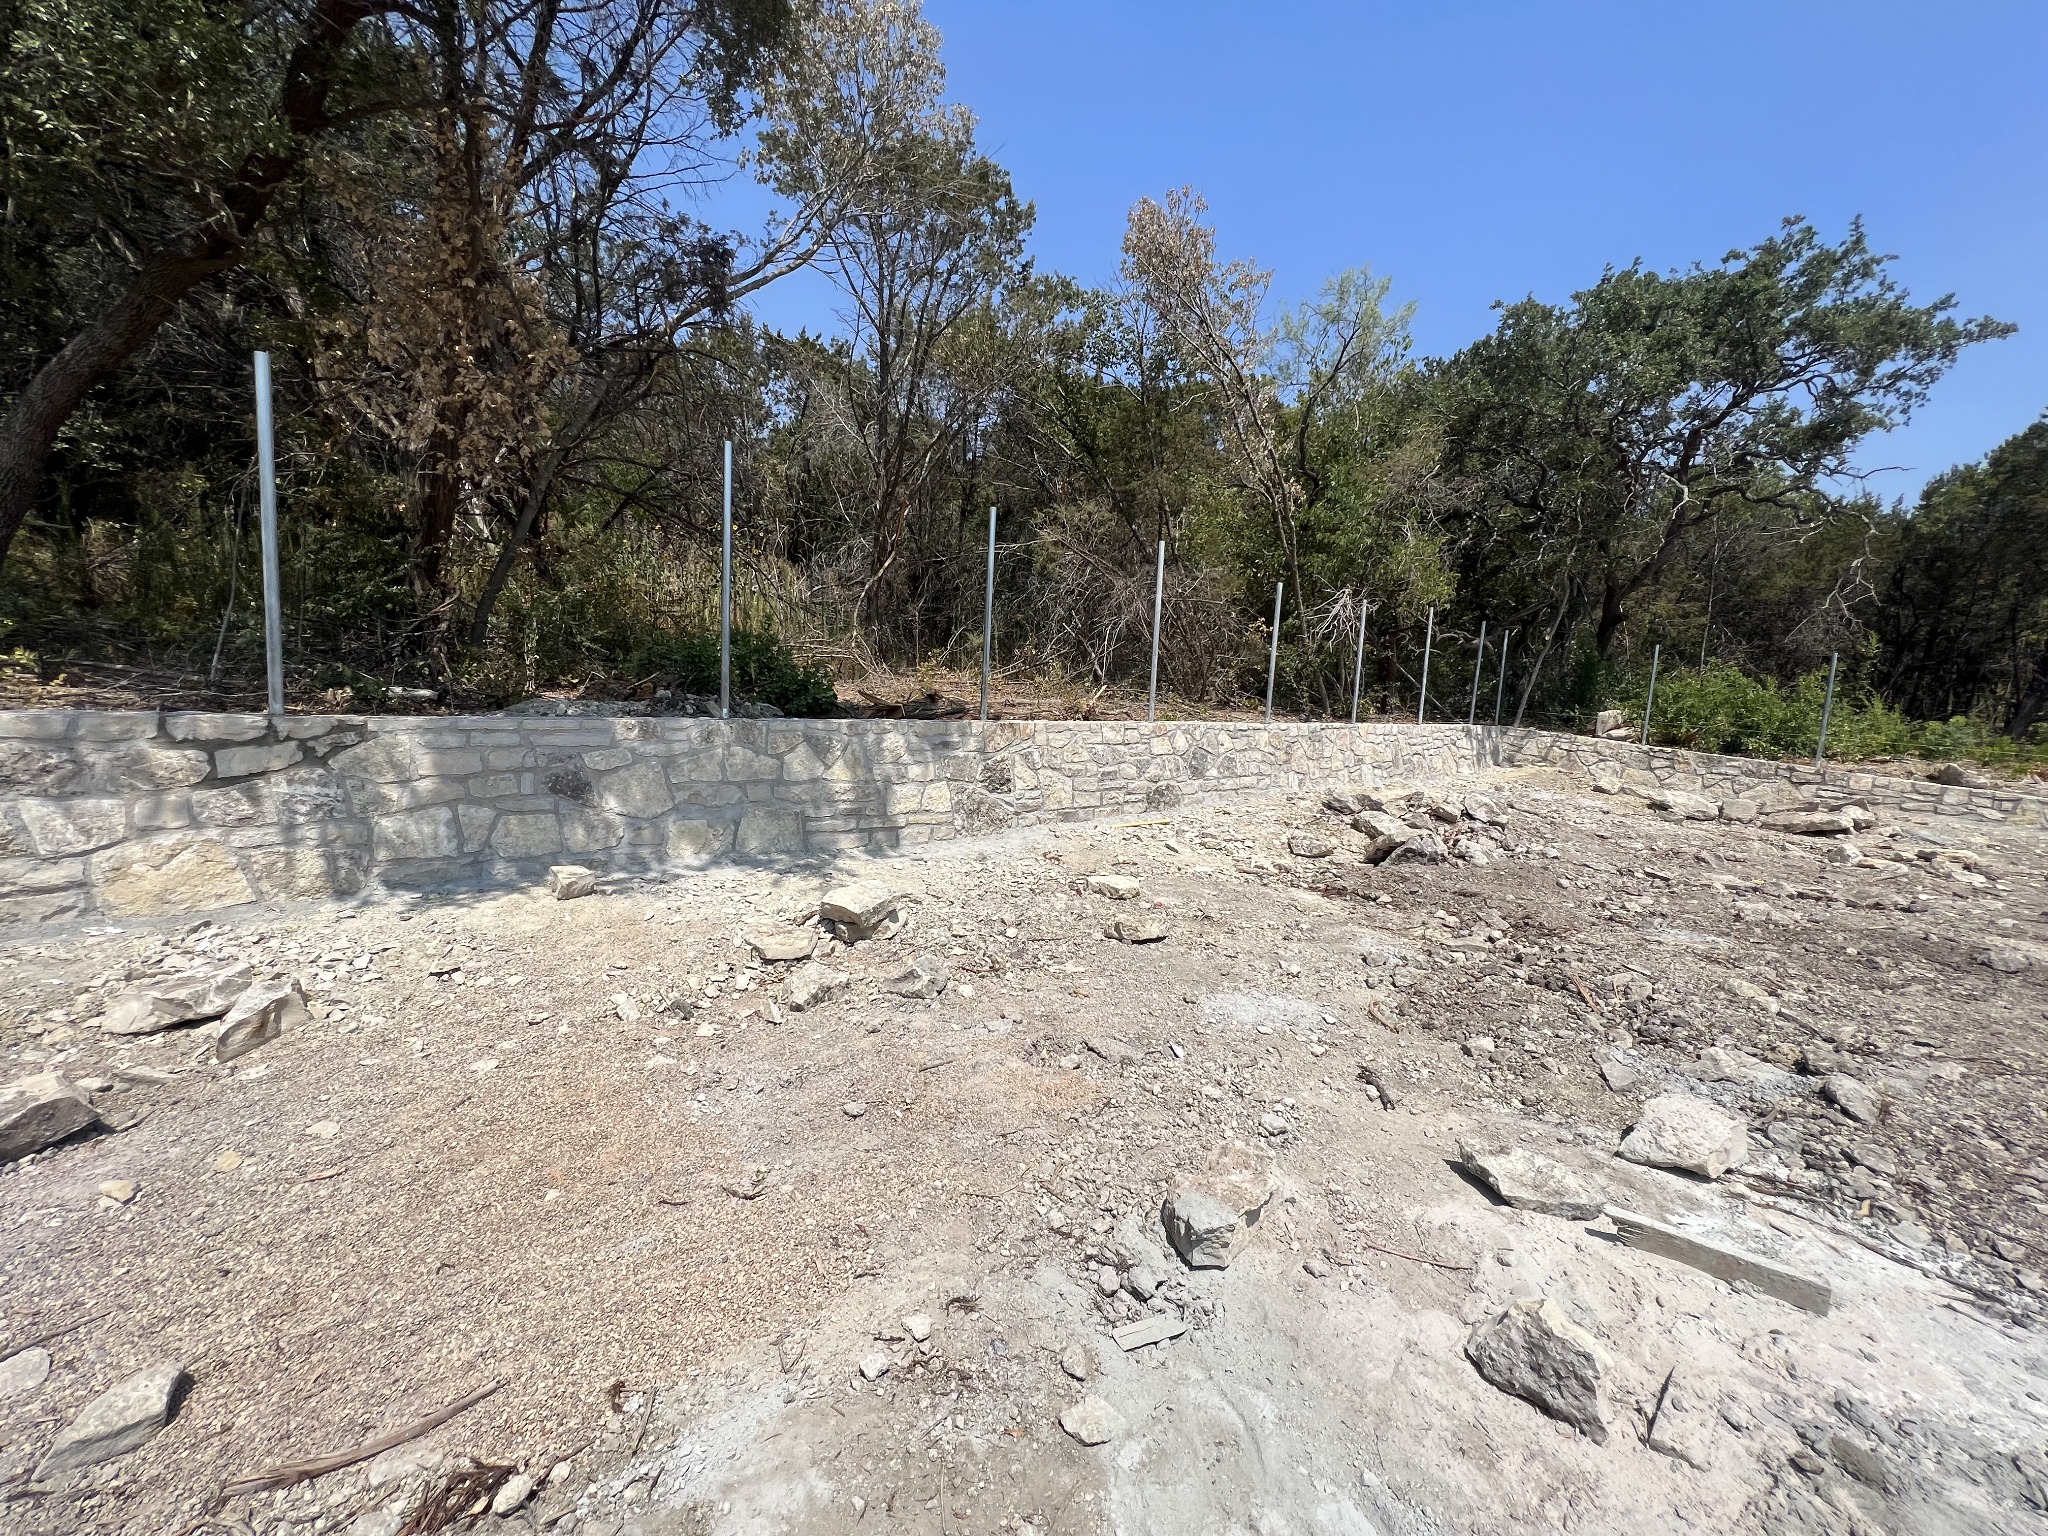
Site preparation and infrastructure are part of the work that makes the home possible.
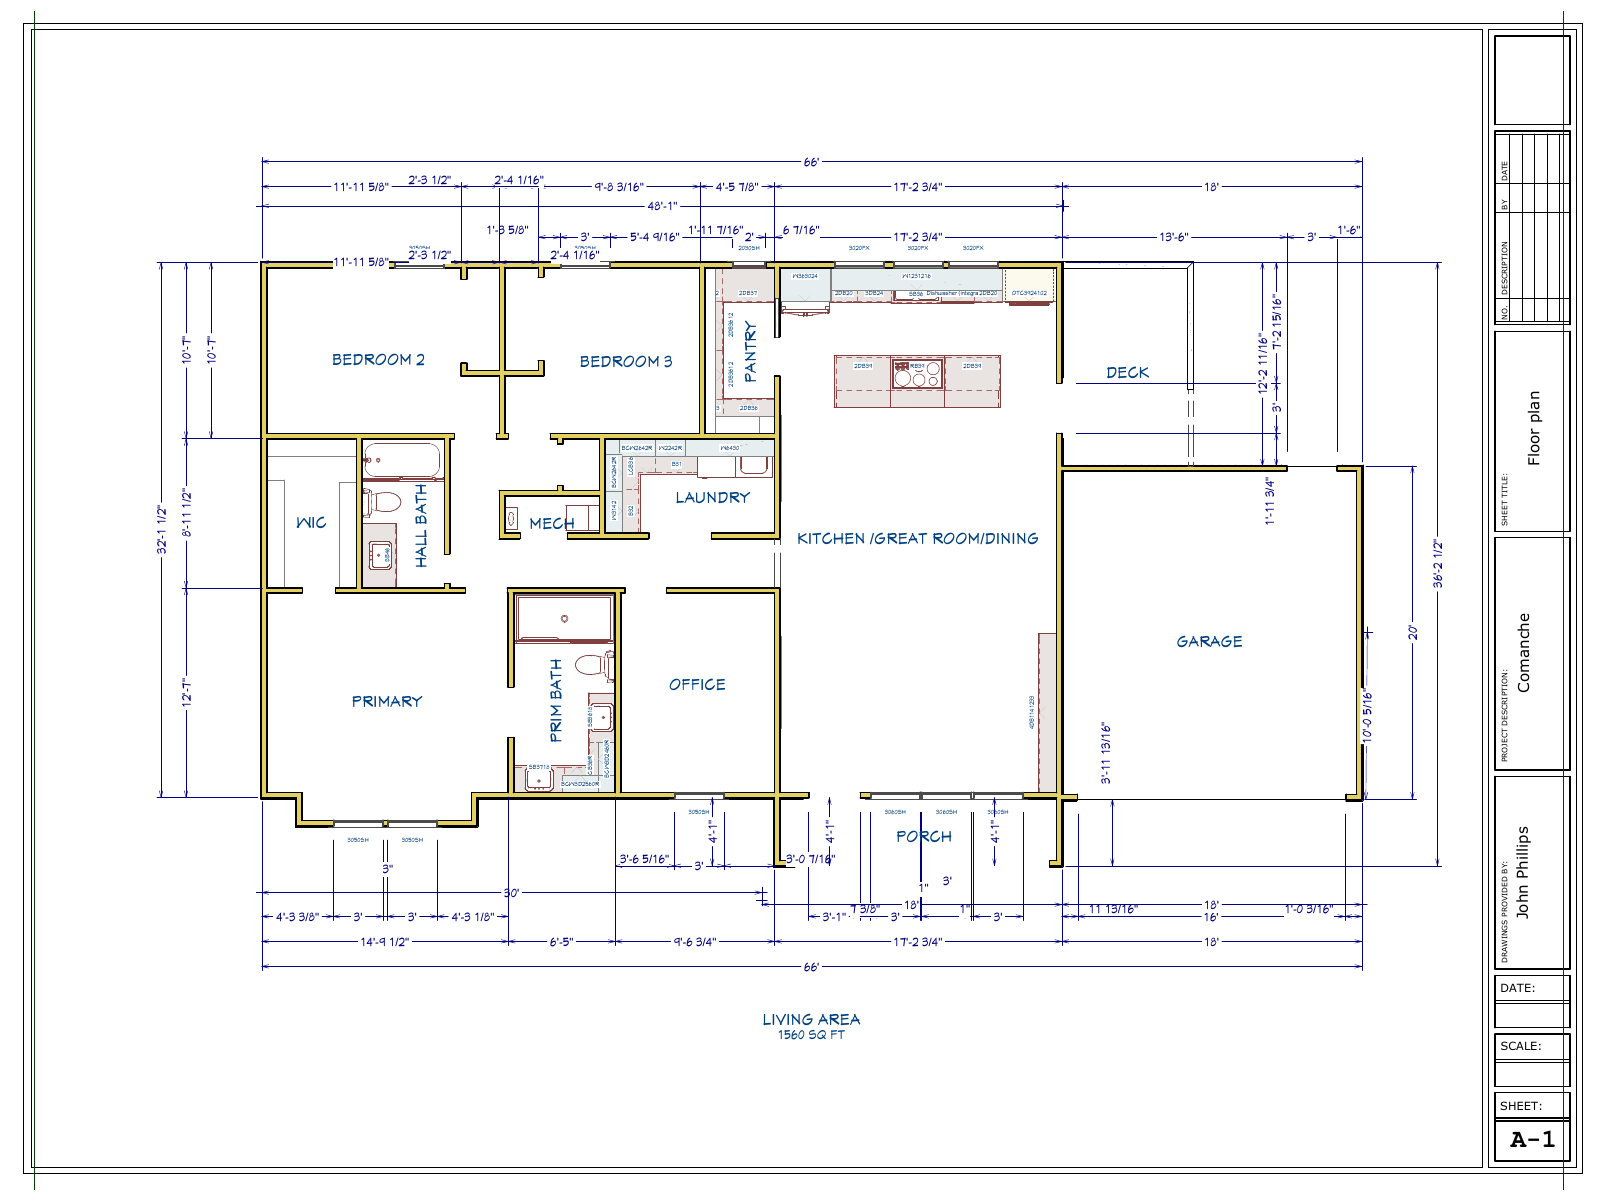
The floor plan brings the rooms, circulation and everyday living spaces together.
View the floor planThe completed home is the result of the planning, construction and finish work along the way.
Bring your ideas, plans or property information. We’ll discuss the space you need and what matters most to you.
Good construction begins with a clear scope and continues through framing, the mechanical work and the finishes.
Trim, cabinetry and finish selections bring the home together. Our carpentry background informs those decisions from the beginning.
START YOUR PROJECT
Tell us what you want to build or change, where the property is and what stage you’re at. We’ll discuss the scope, your priorities and the next step.
Discuss your project